
86
$699,000 Sale
Listed 35 days ago
1261 Main Street
· 4
· 3.0
· 8
· 3085
Key Facts
Key facts for 1261 Main Street
Property Type
Manufactured
Parking
Garage: Yes, 8 parking
MLS #
10401673
Size
3085 sqft
Basement
Full
Listed on
-
Lot size
-
Tax
-
Days on Market
-
Year Built
2012
Maintenance Fee
-

Description
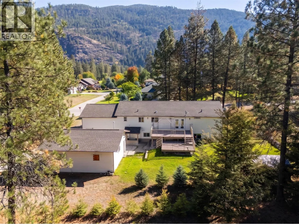
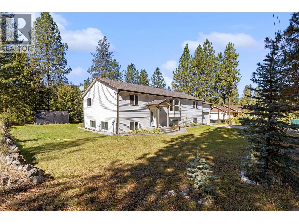
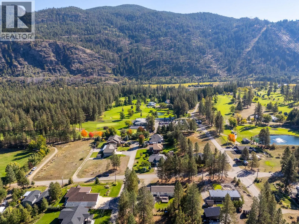
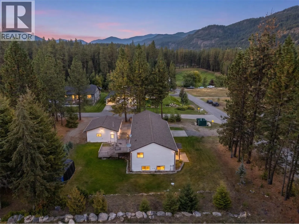
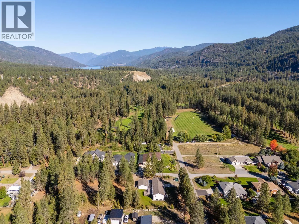
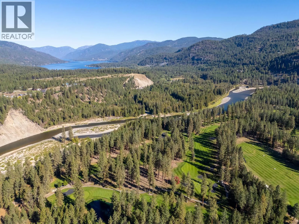
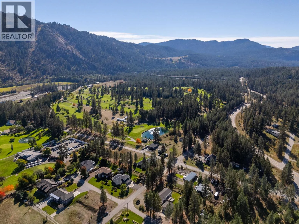
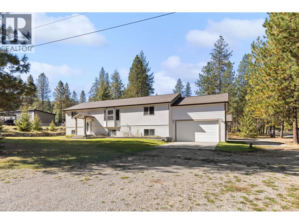
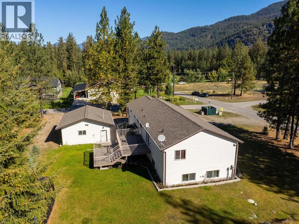
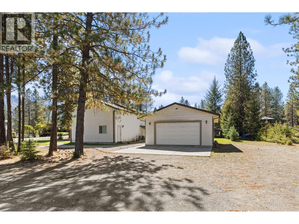
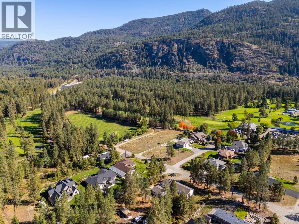
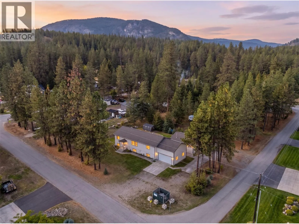
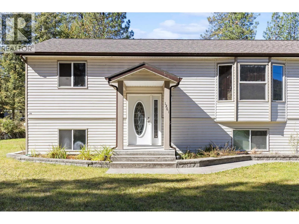
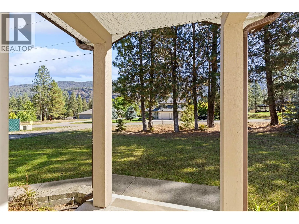
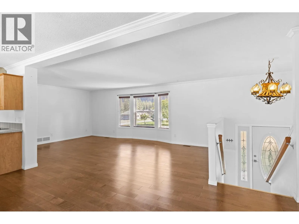
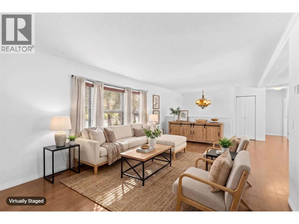
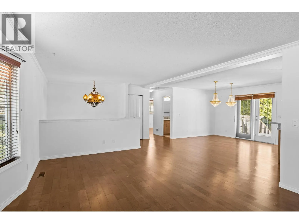
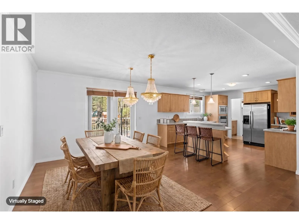
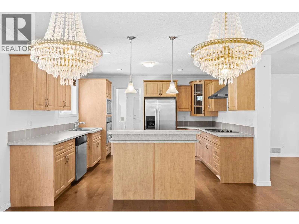
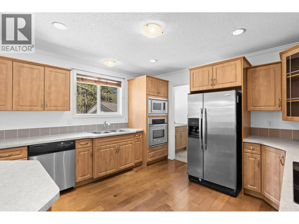
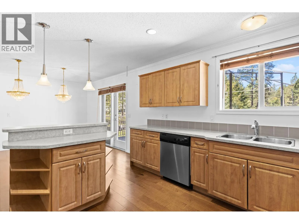
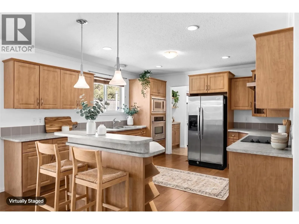
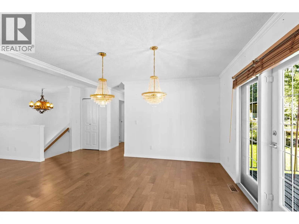
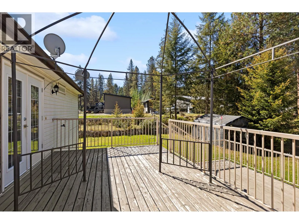
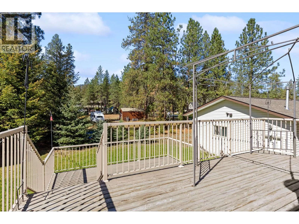
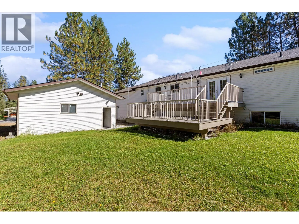
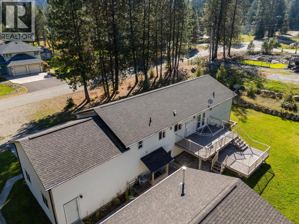
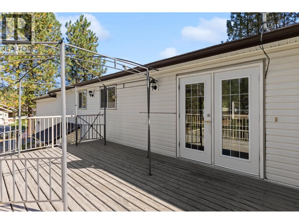
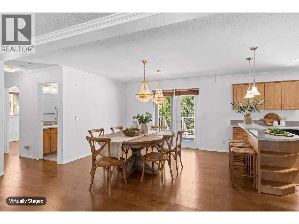
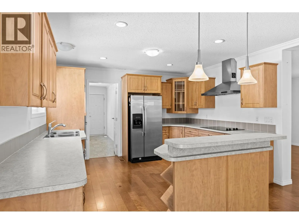
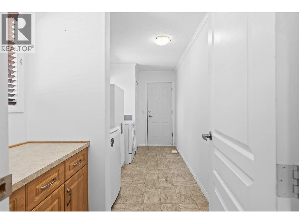
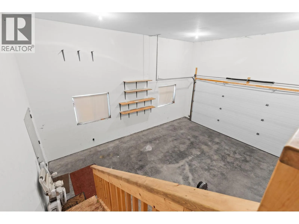
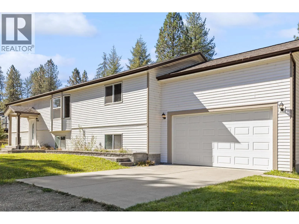
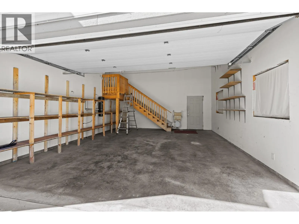
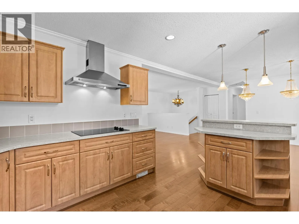
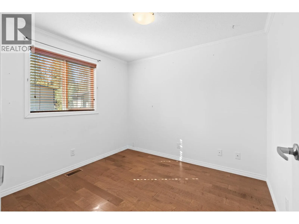
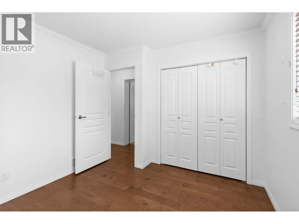
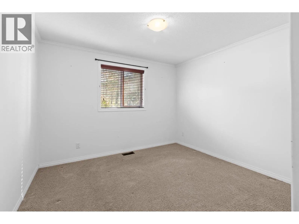
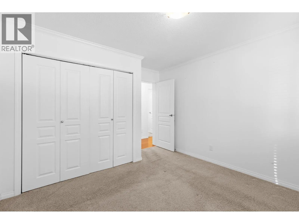
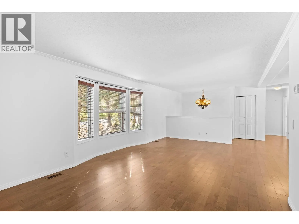
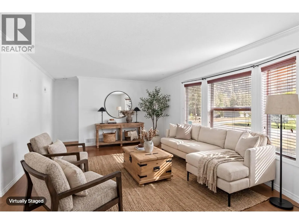
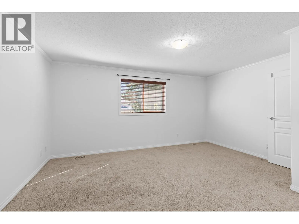
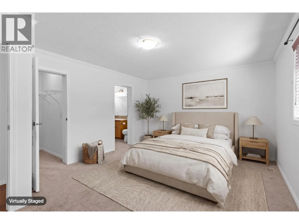
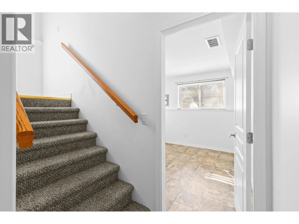
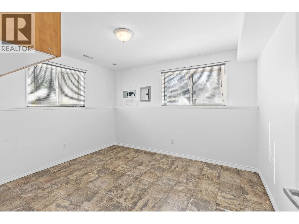
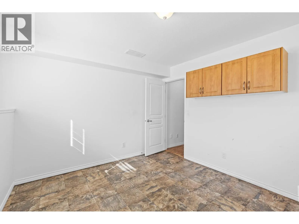
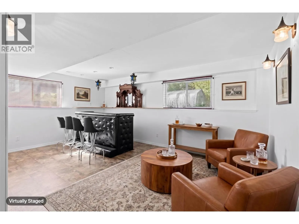
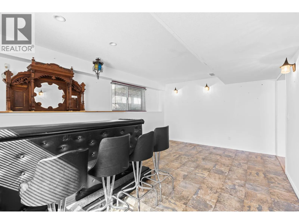
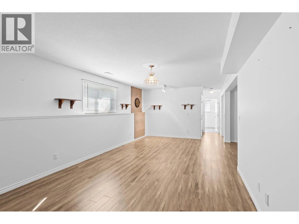
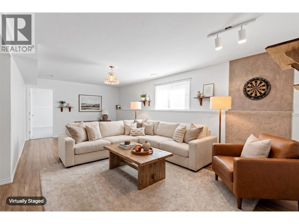
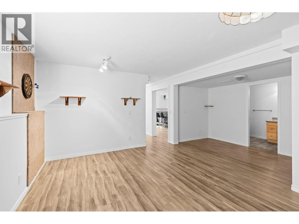
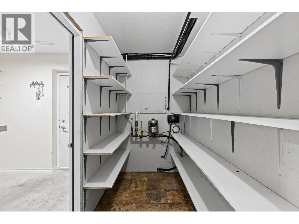
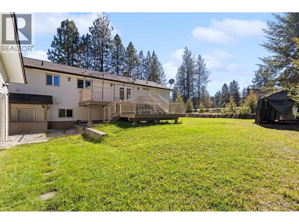
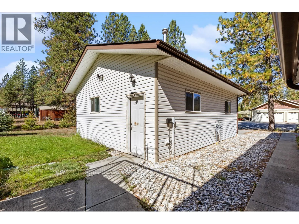
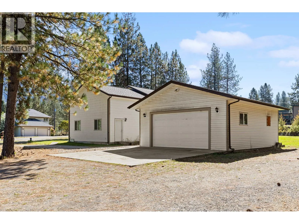
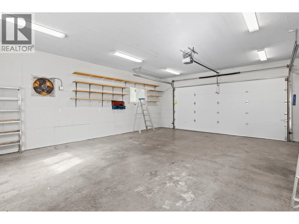
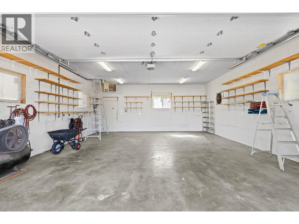
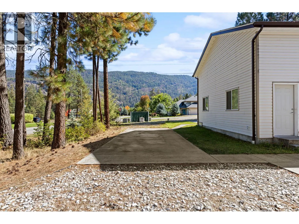
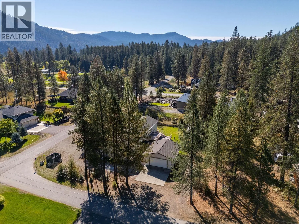
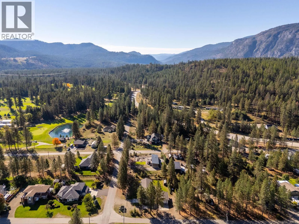
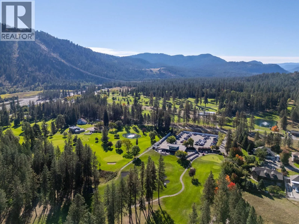
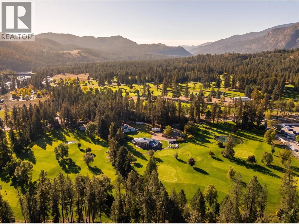
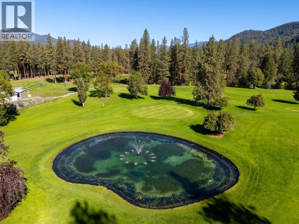
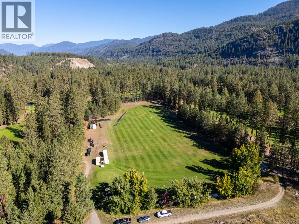
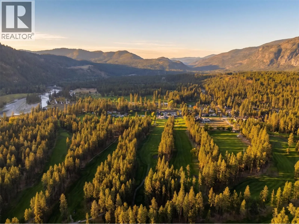
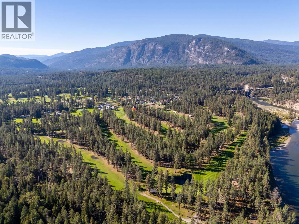
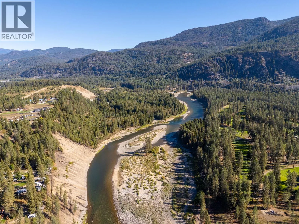
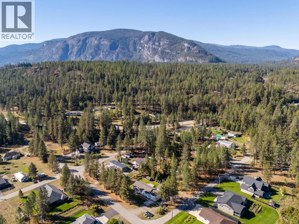
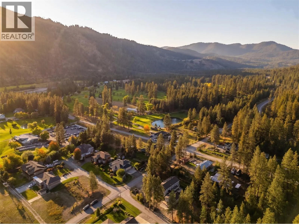
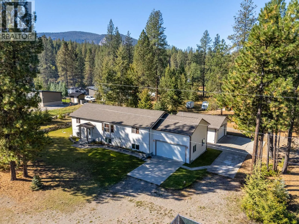
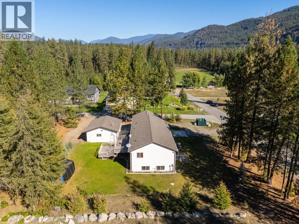
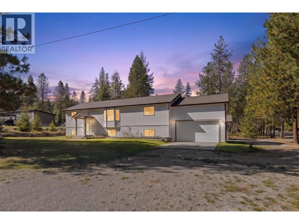
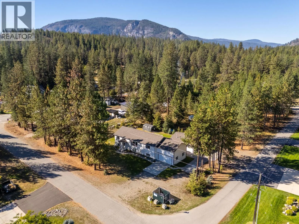
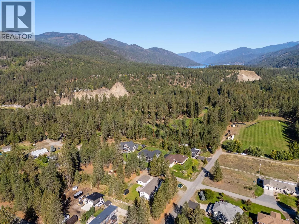
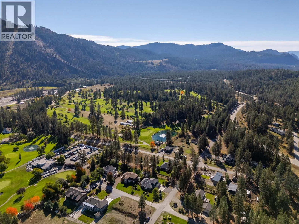
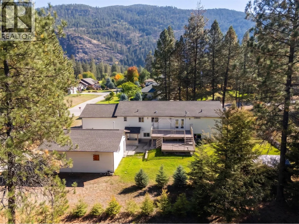
Golf in the morning, lake in the afternoon. This is Christina Lake living! Set on a beautiful 0.28 acre corner lot right next to the golf course, this spacious property brings together an incredible location, a generous lot, and impressive versatility. An attached garage plus a detached double garag...e/shop offers exceptional space for vehicles, a golf cart, recreational toys, a workshop, and additional storage. Inside, the expansive 4 bedroom plus den home offers a generous and functional layout with room for both everyday living and entertaining. Spacious living areas, an abundance of natural light, and a substantial footprint create a home with plenty of potential to bring your own vision and make it truly yours. The location puts the best of the area within easy reach. Walk over for a round of golf, take a five minute drive to the lake for an afternoon on the water, or head out to explore the trails and outdoor recreation that make this area so special. Back at home, the generous corner lot offers a peaceful setting to relax, entertain, and enjoy the seasons. With space to settle in, room for all the extras, and recreation just minutes from your door, this is an opportunity to make the most of everything Christina Lake has to offer. (id:10452)
Room Types
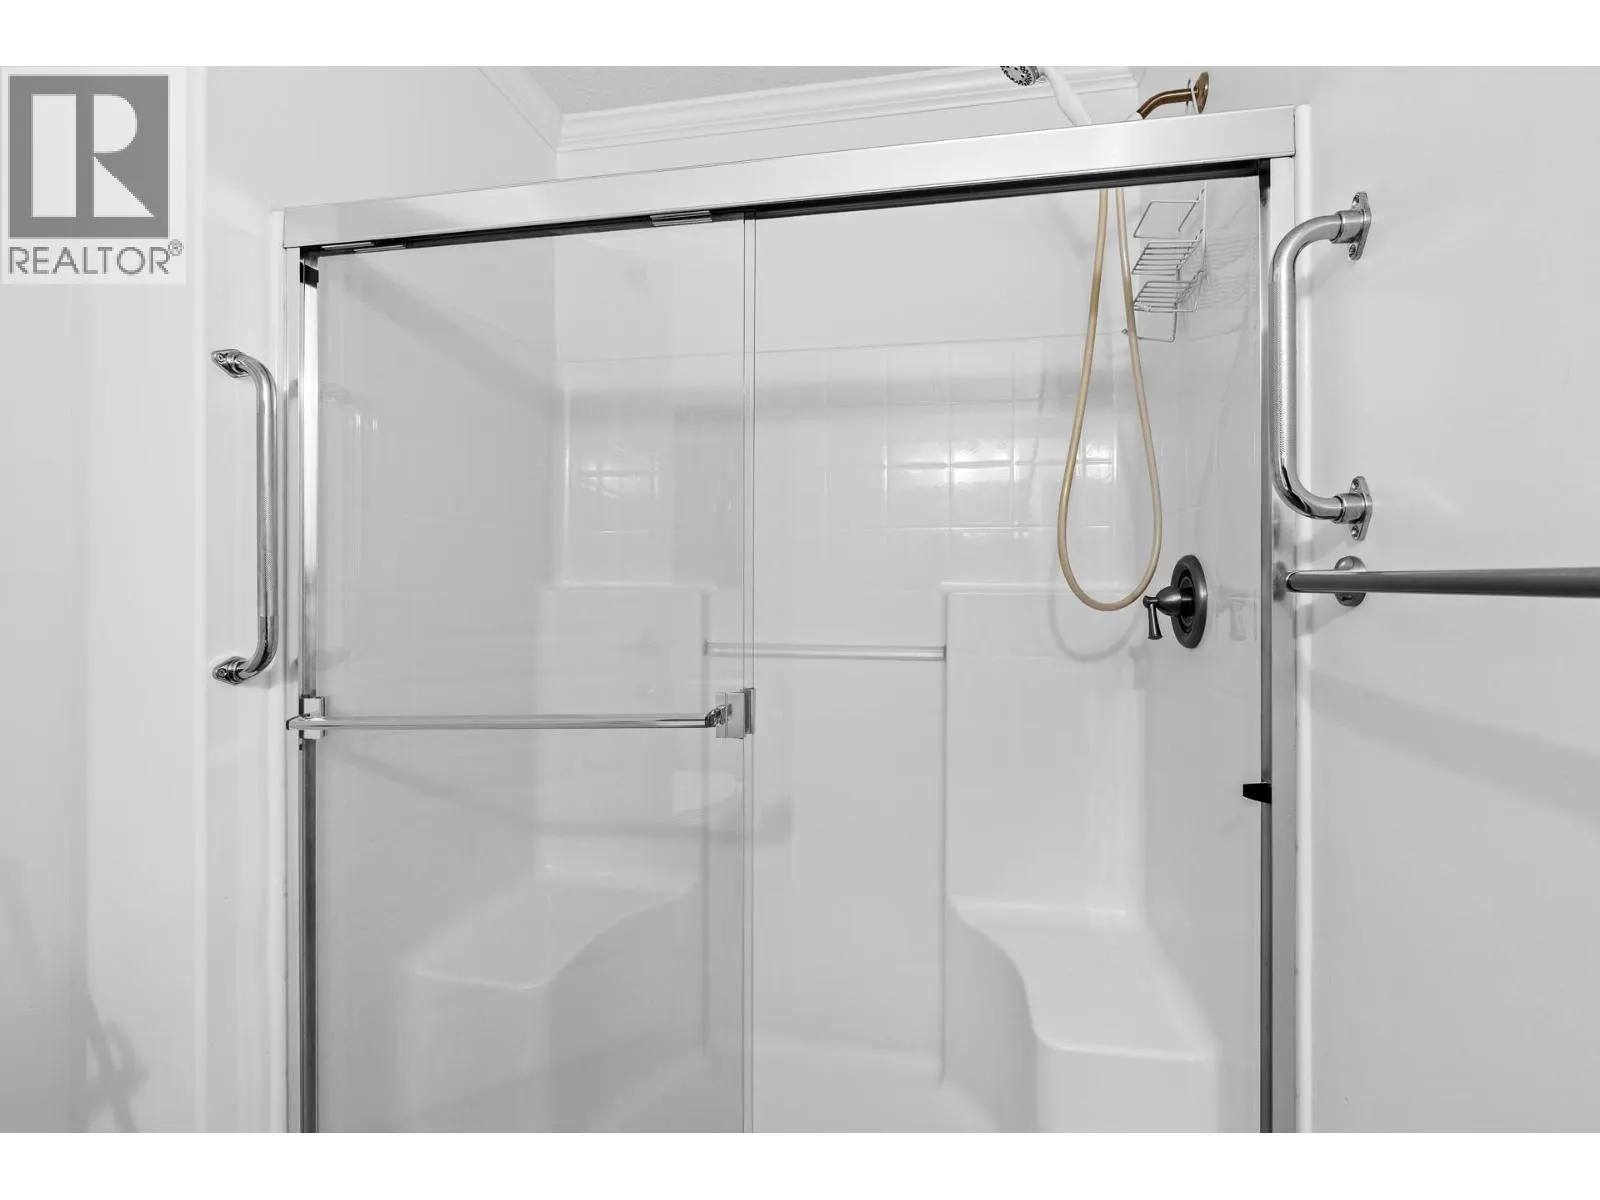
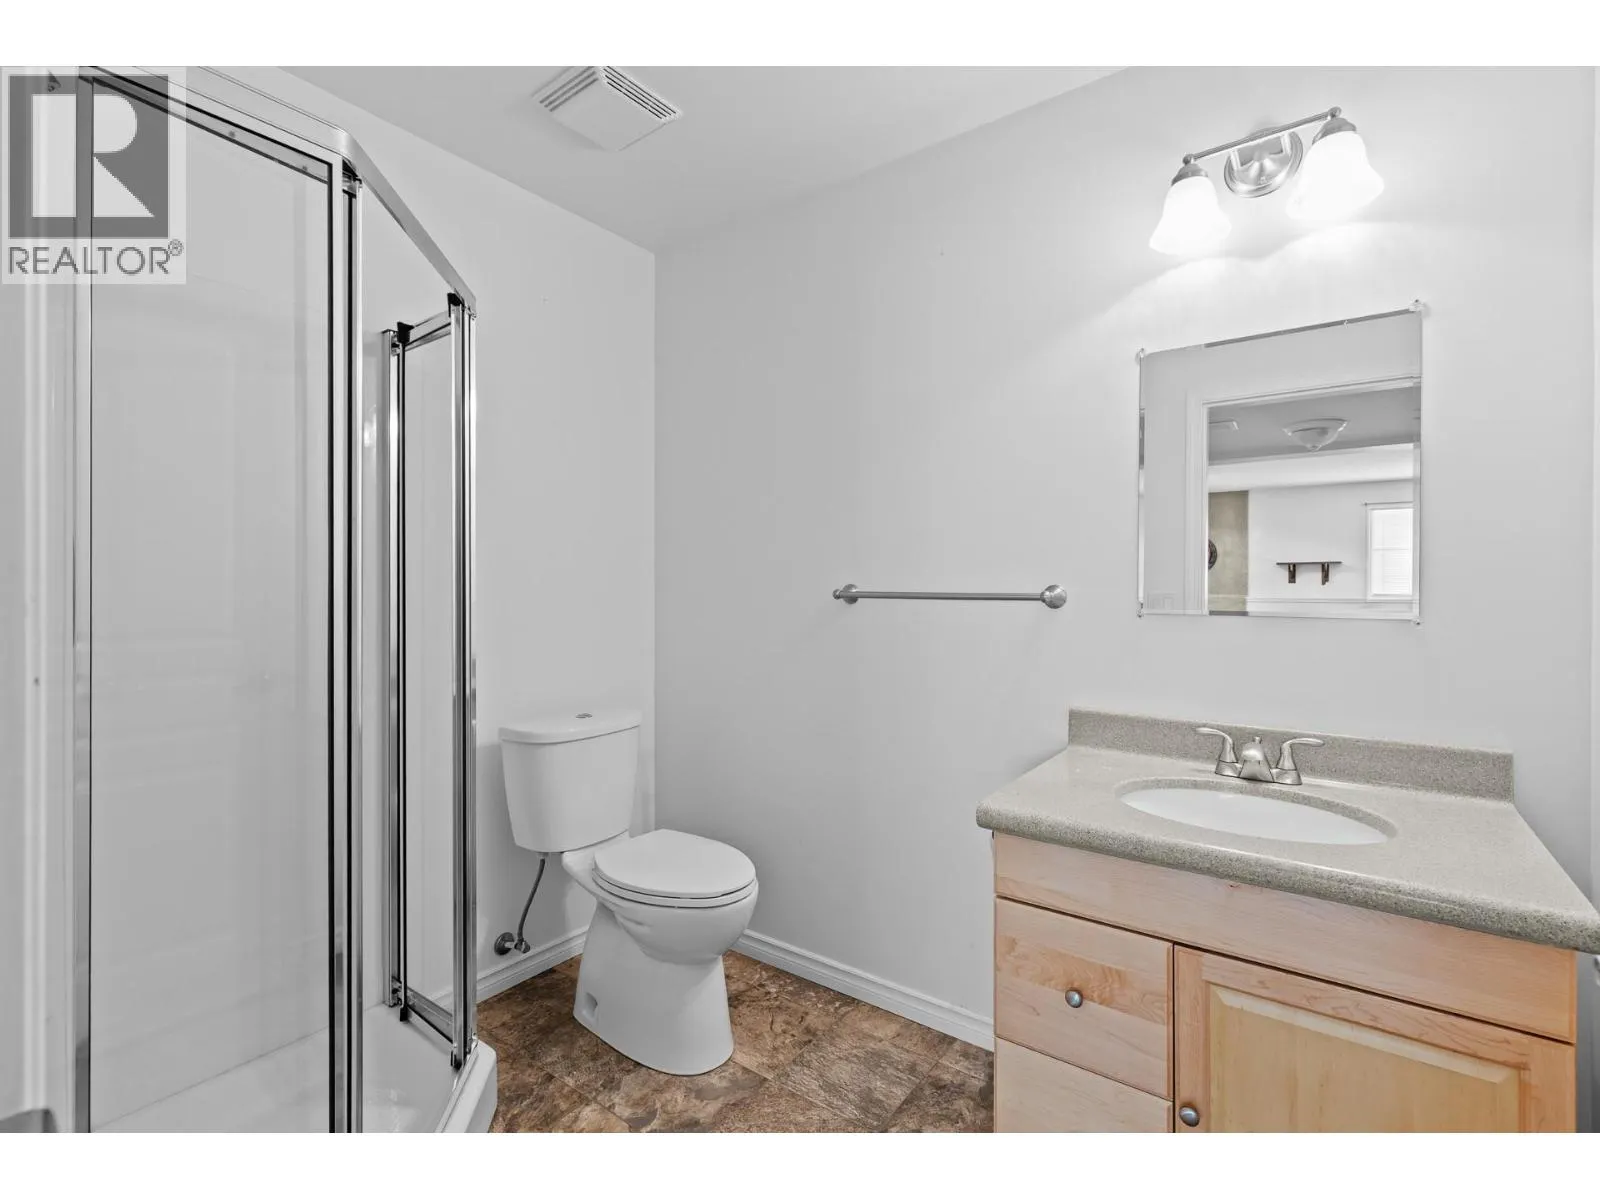
3pc Bathroom
-
Dimensions 8'0'' x 5'11''
47.33 sqft
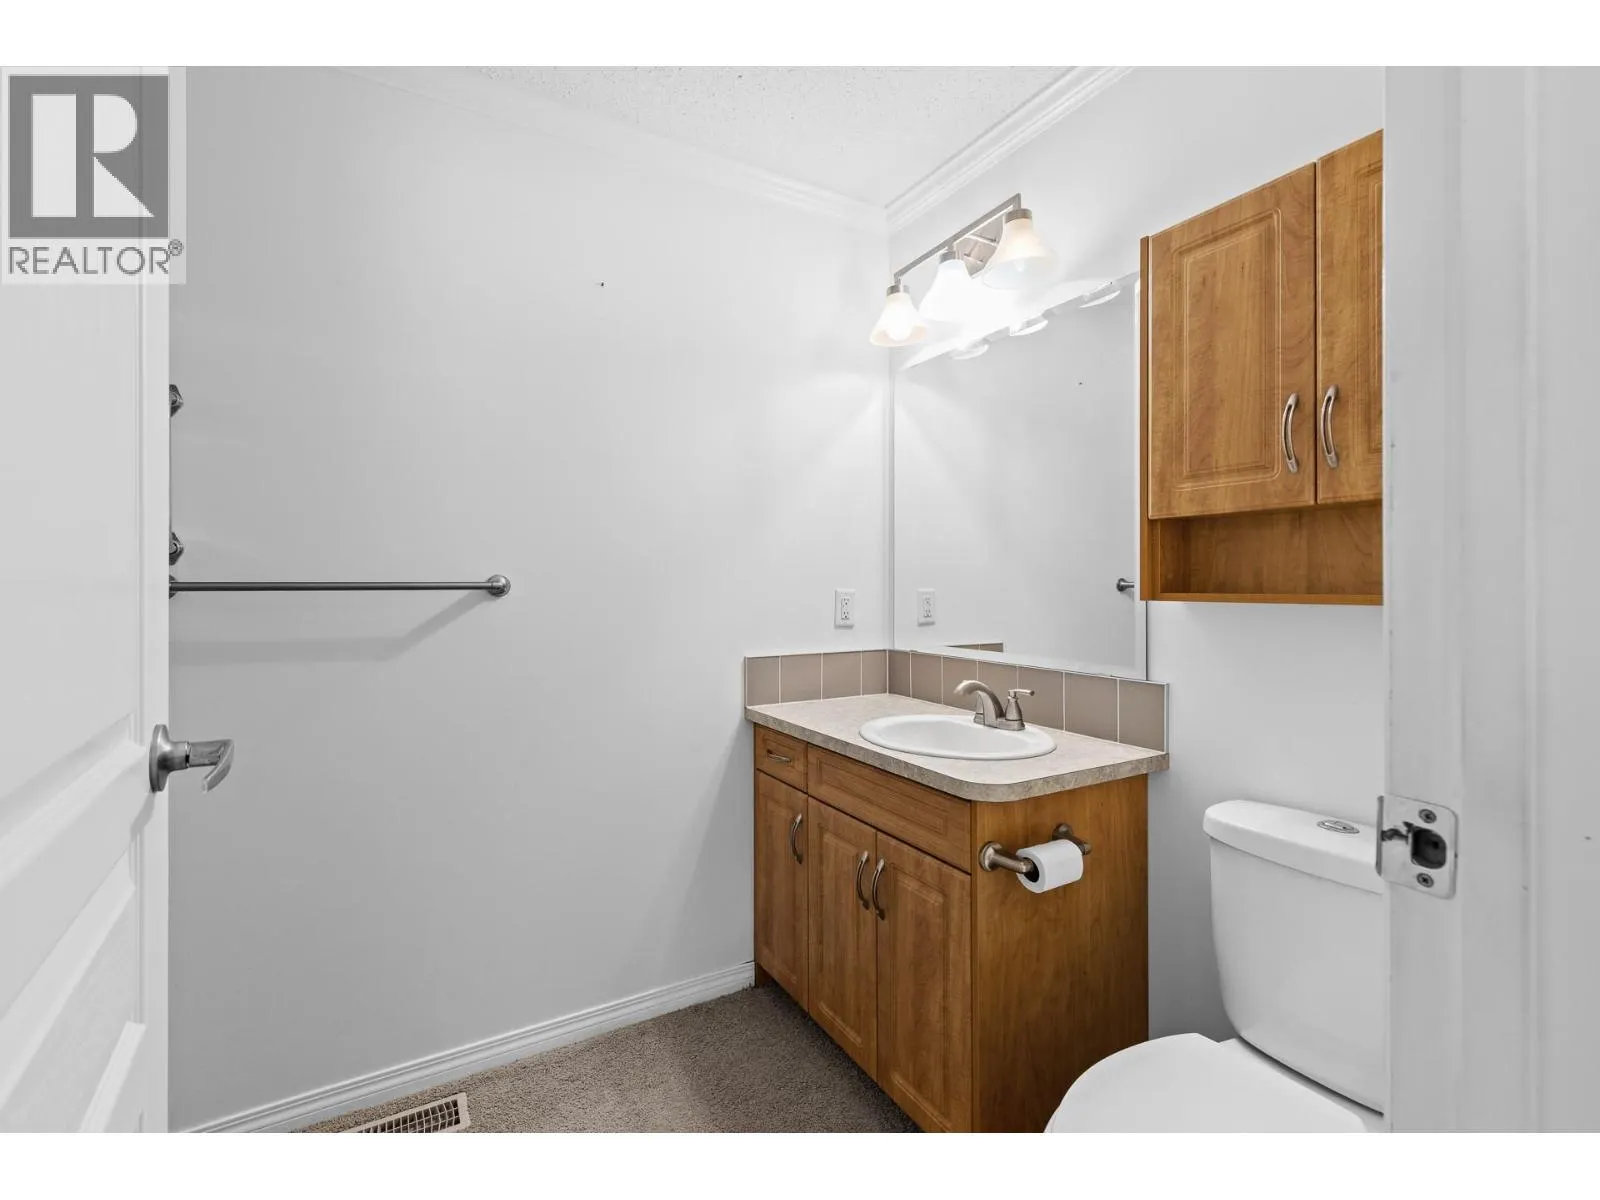
3pc Ensuite bath
-
Dimensions 9'3'' x 5'8''
52.42 sqft
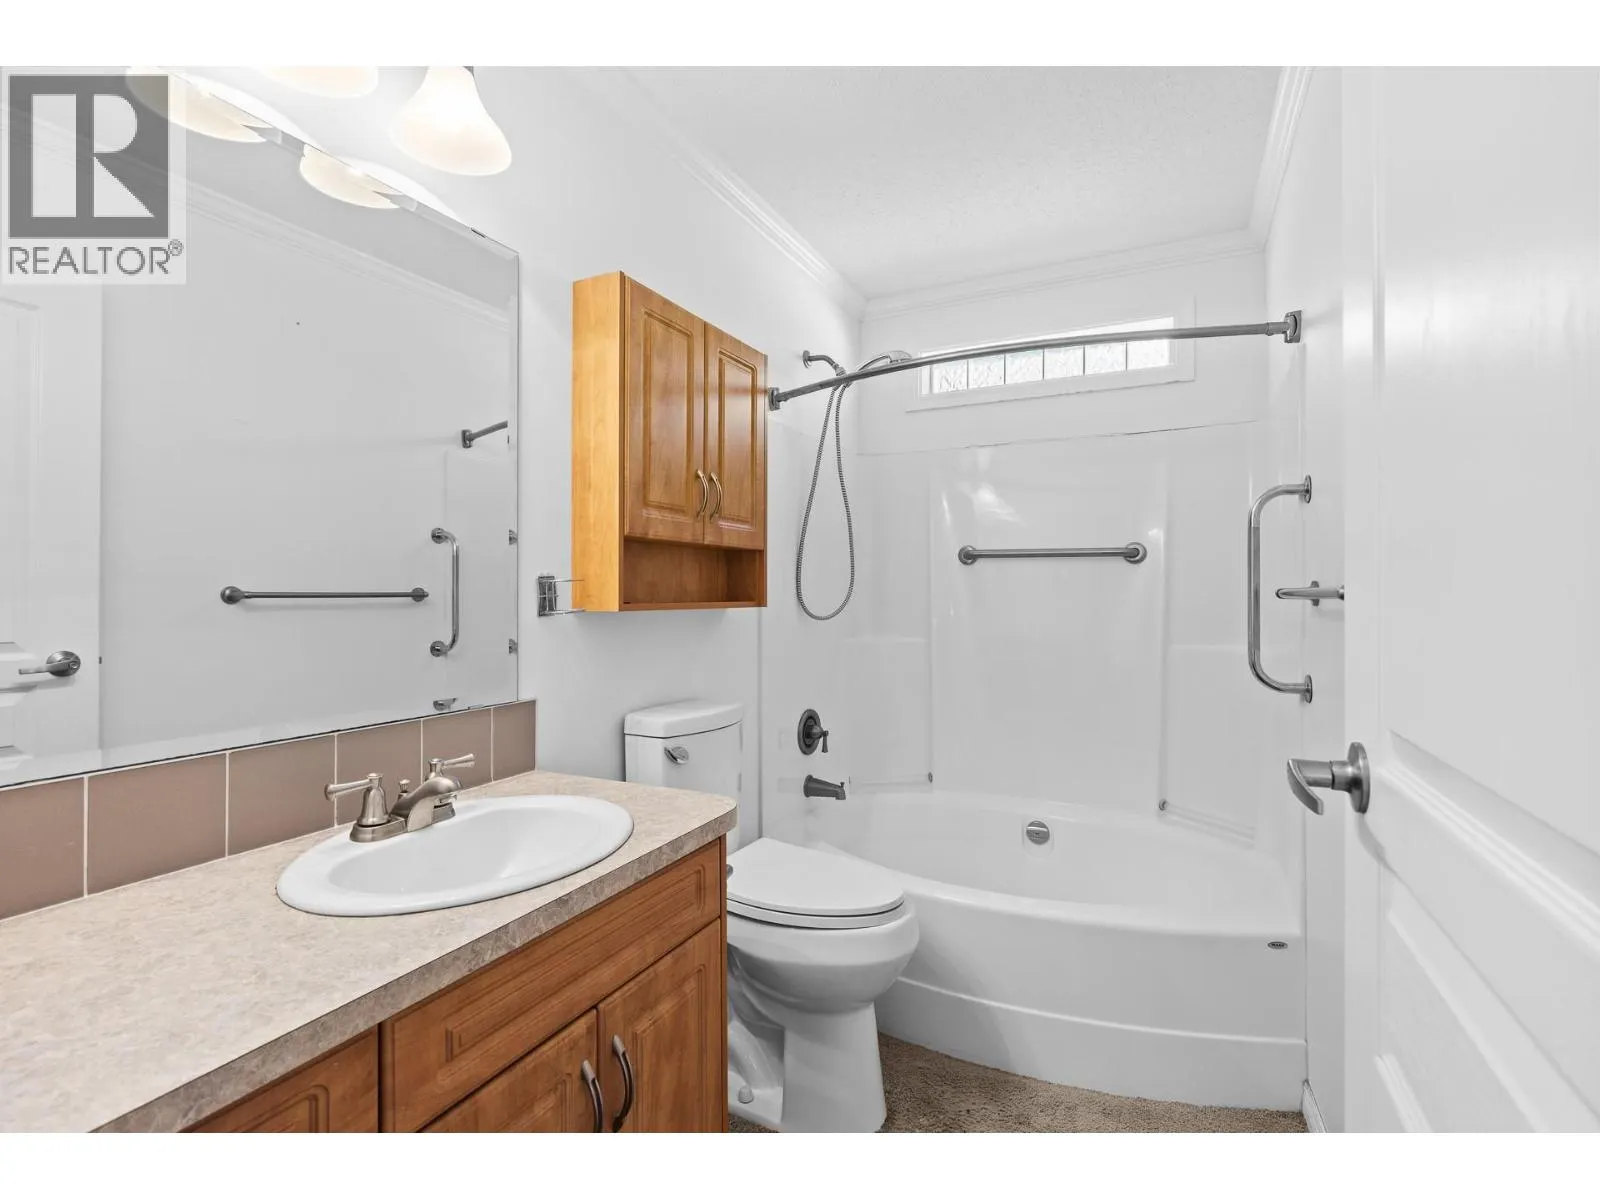
4pc Bathroom
-
Dimensions 4'11'' x 9'1''
44.66 sqft
Similar Properties (No results)
Listing courtesy of: Royal LePage - Wolstencroft
This REALTOR.ca listing content is owned and licensed by REALTOR® members of The Canadian Real Estate Association.