43
$489,000 Sale
Listed 10 days ago
611 Shuswap Street SW Unit# 301
· 2
· 2.0
· 1
· 1353
Key Facts
Key facts for 611 Shuswap Street SW Unit# 301
Property Type
Condo
Parking
Garage: Yes, 1 parking
MLS #
10402614
Size
1353 sqft
Basement
-
Listed on
-
Lot size
-
Tax
-
Days on Market
-
Year Built
2005
Maintenance Fee
$483.35/mo

Description
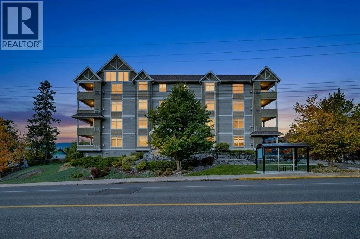
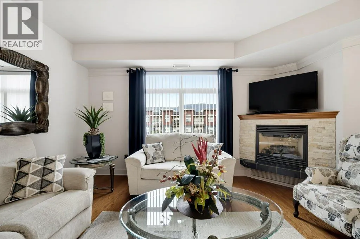
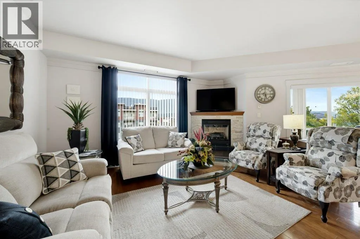
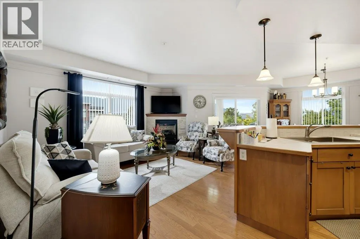
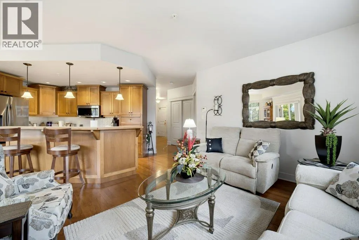
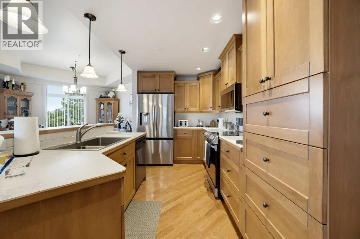
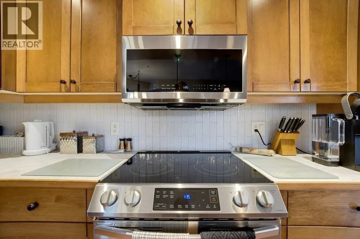
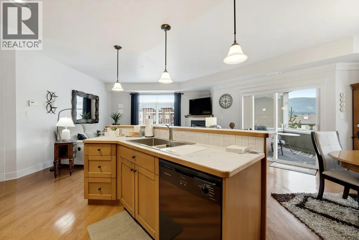
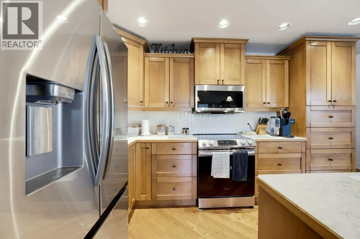
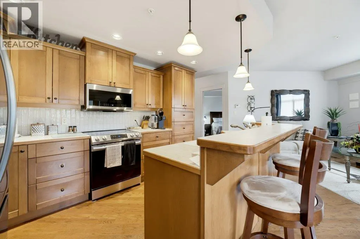
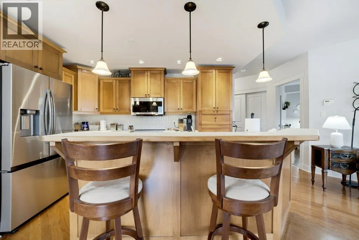
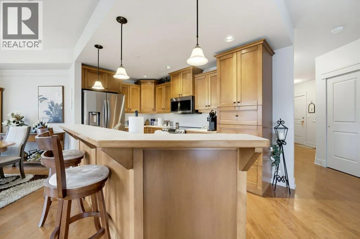
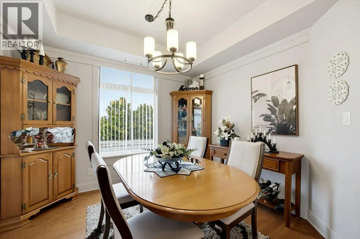
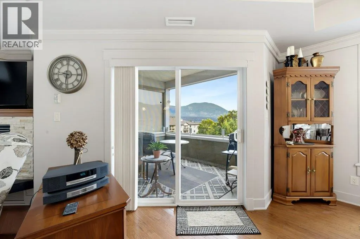
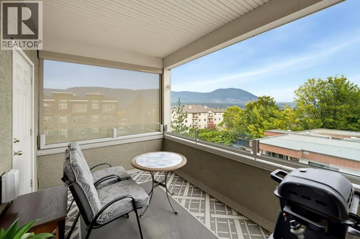
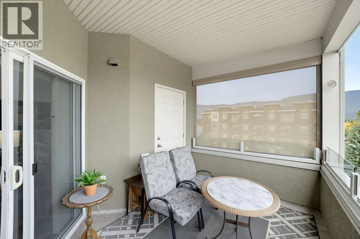
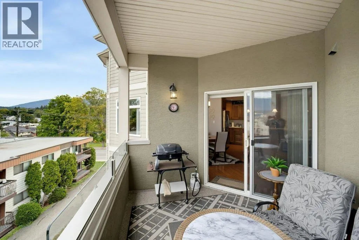
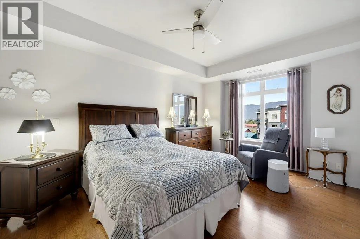
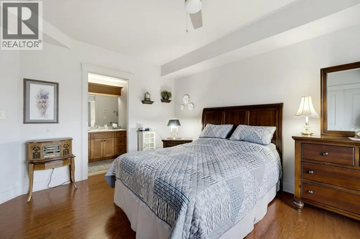
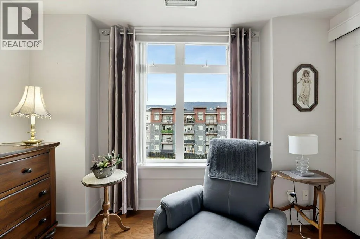
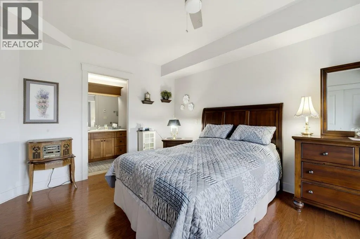
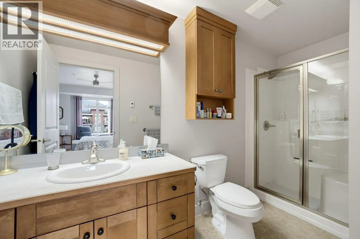
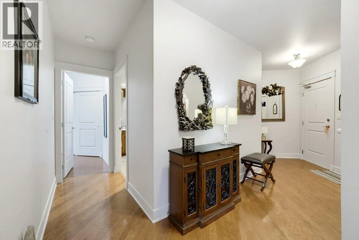
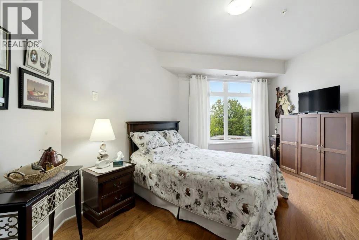
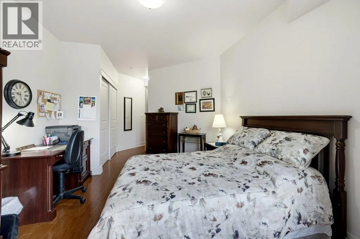
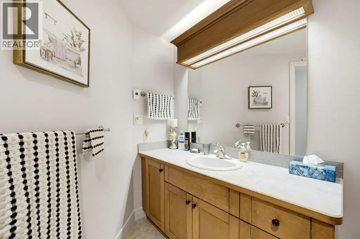
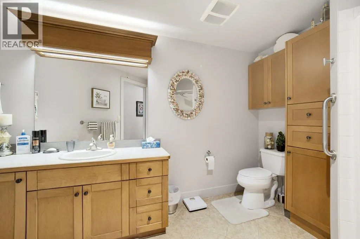
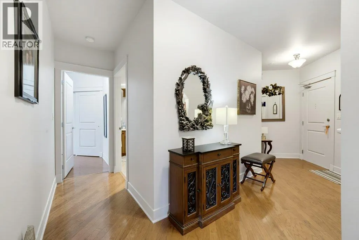
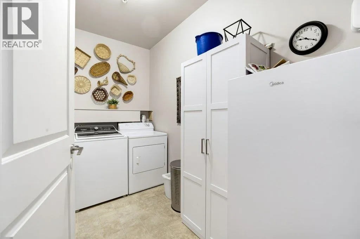
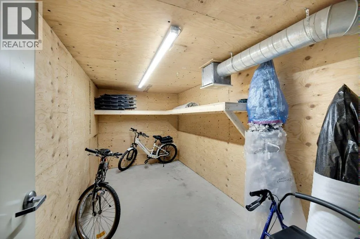
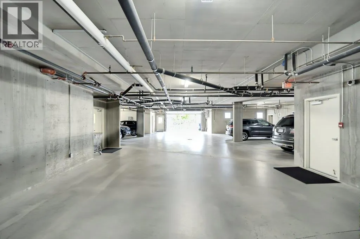
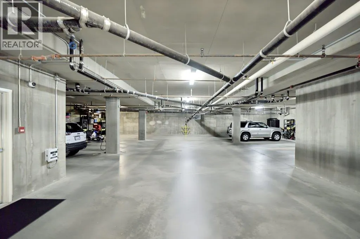
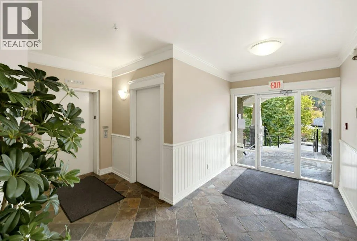
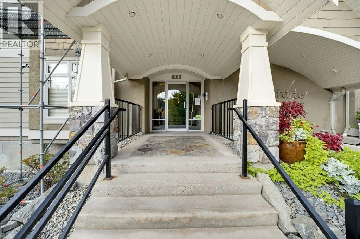
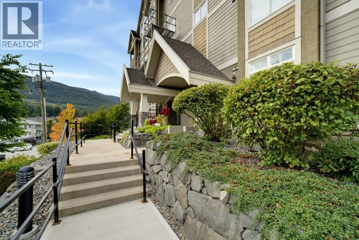
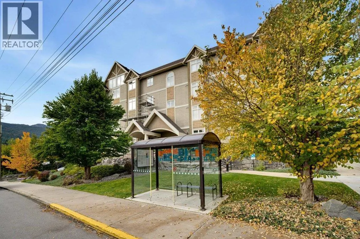
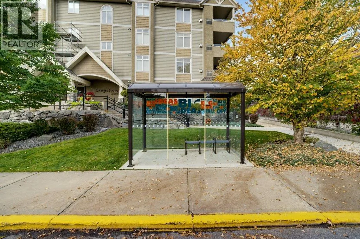
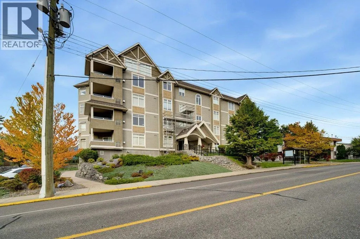
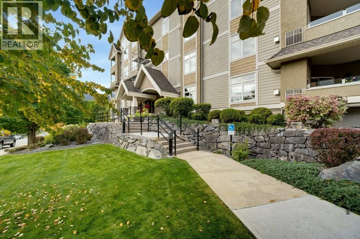
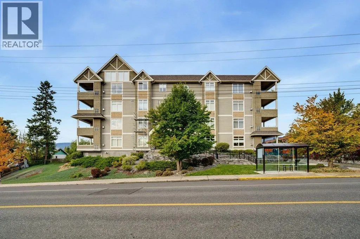
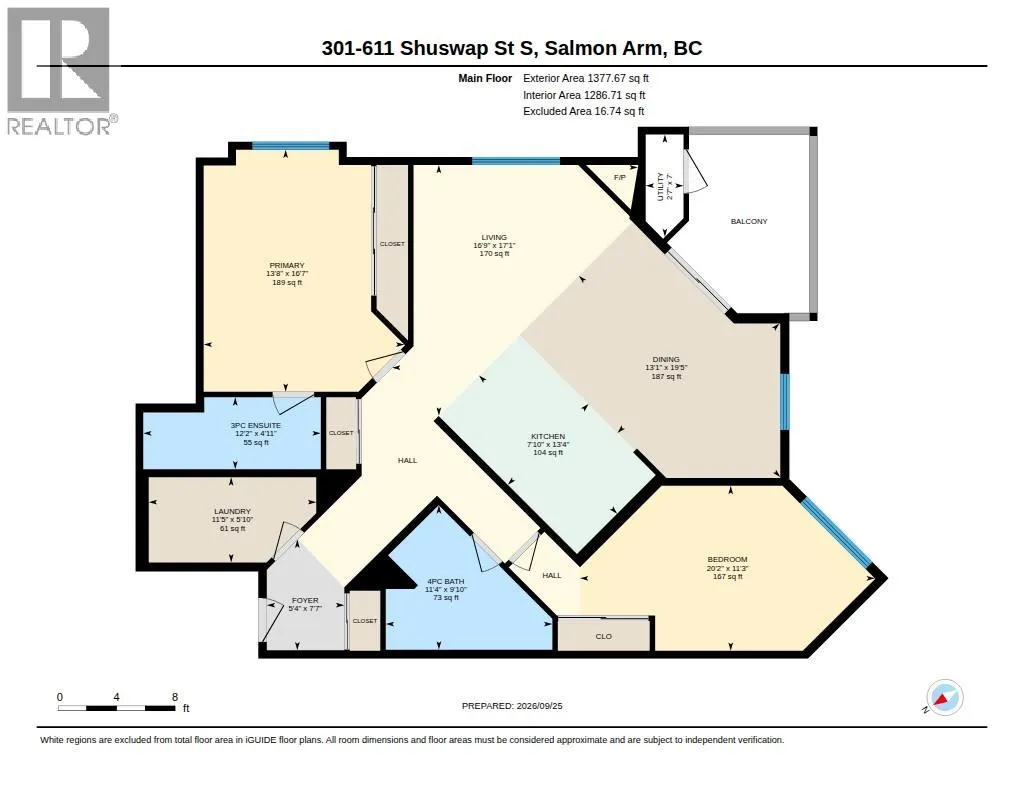
Enjoy luxury 1350+ sq ft of Condo +55 living! This distinctive 2 bedroom, 2 bathroom features a bright, open-concept floor plan. Boasting 9’ ceilings, hardwood flooring, a stunning quartz/brick fireplace with maple mantel & custom hearth anchors the main living space, with the kitchen & dining area...s adding both warmth and timeless sophistication & the updated spacious kitchen features new Stainless-steel appliances, a large island and flows seamlessly into the dining and living areas & easy access to your private covered deck overlooking vistas of fly hills and downtown/ Shuswap Lake. The generous primary bedroom includes a private ensuite and ample closet space, while the second bedroom provides plenty of room for guests, an office or additional living space. In-suite laundry and excellent storage add to the functionality of this beautifully maintained home, which shows like new, this well-appointed home offers comfortable, easy living in a convenient location. Additional features, central air conditioning, heated & secure underground parking, a security entrance and security system throughout the common areas, plus a large private storage area conveniently located adjacent to the suite. Ideally situated close to downtown, shopping and everyday amenities, with a bus stop right outside the front door. This desirable 55+ building offers an excellent combination of space, security, convenience and low-maintenance living. (id:10452)
Room Types
3pc Ensuite bath
-
Dimensions 12'2'' x 4'11''
59.82 sqft
Bedroom
-
Dimensions 13'5'' x 11'0''
147.58 sqft
Dining room
-
Dimensions 7'10'' x 10'6''
82.25 sqft
Similar Properties (No results)
Listing courtesy of: Century 21 Assurance Realty Ltd
This REALTOR.ca listing content is owned and licensed by REALTOR® members of The Canadian Real Estate Association.
