57
$849,000 Sale
Listed 3 days ago
1614 Cook Avenue
· 3
· 3.0
· 2
· 2584
Key Facts
Key facts for 1614 Cook Avenue
Property Type
House
Parking
Garage: Yes, 2 parking
MLS #
10403225
Size
2584 sqft
Basement
Full, Remodeled Basement
Listed on
-
Lot size
-
Tax
-
Days on Market
-
Year Built
1978
Maintenance Fee
-

Description
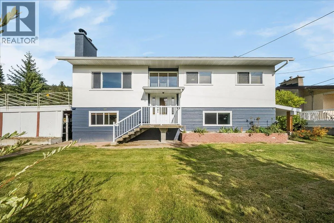
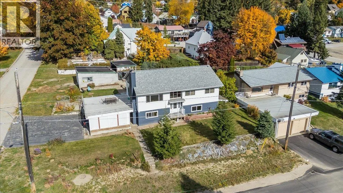
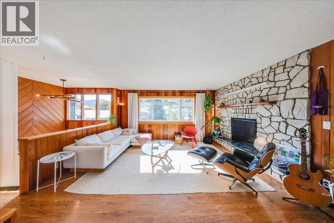
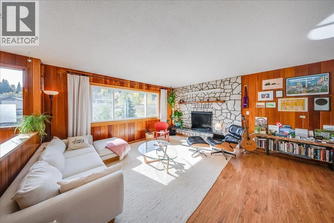
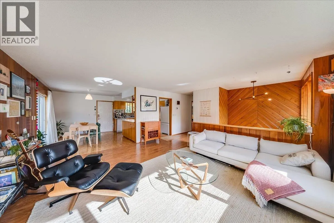
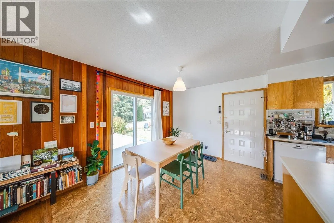
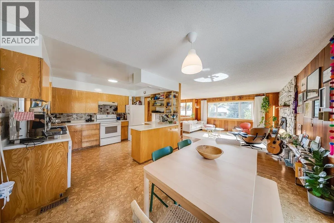
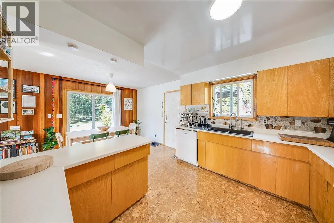
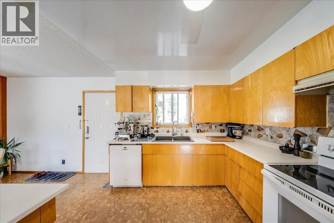
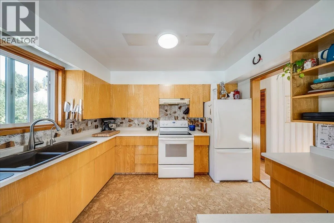
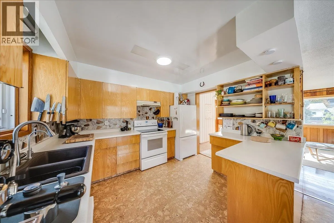
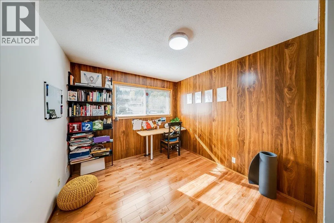
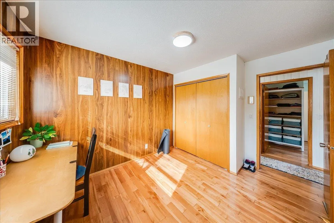
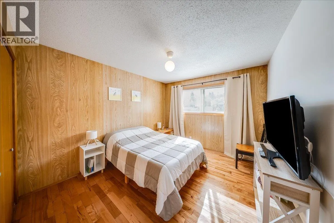
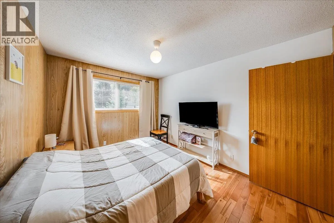
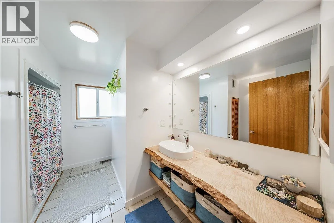
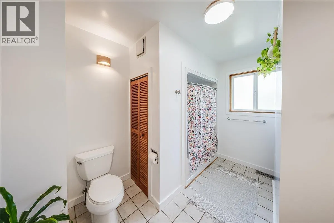
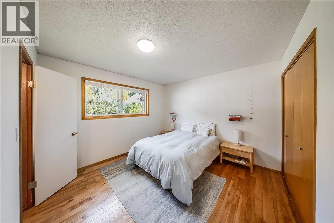
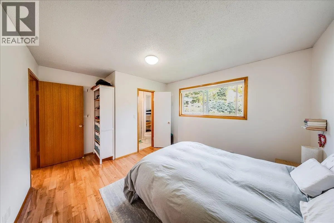
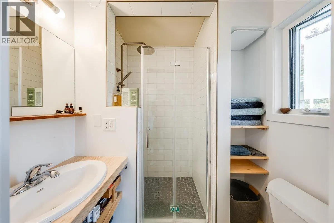
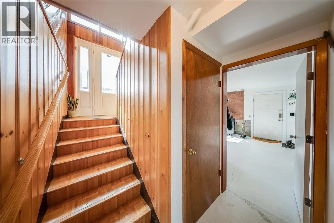
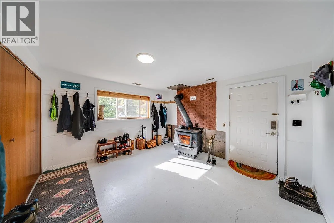
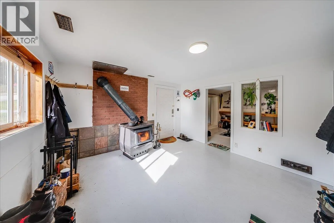
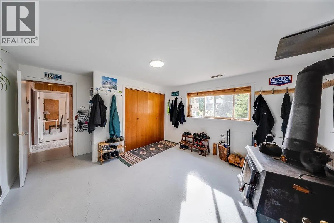
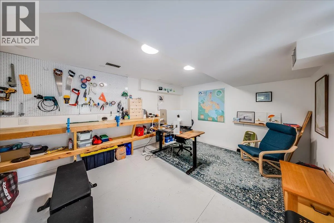
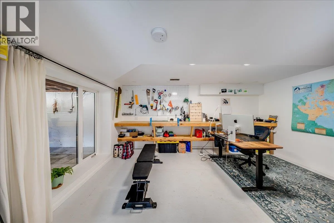
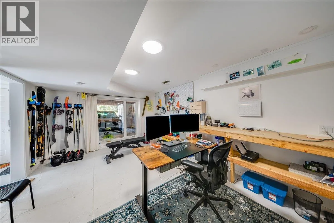
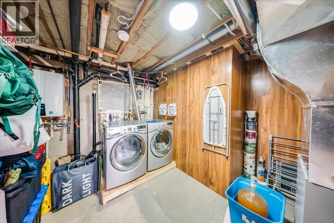
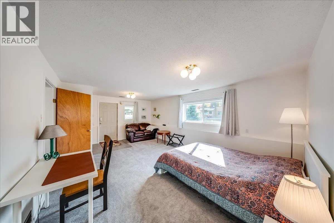
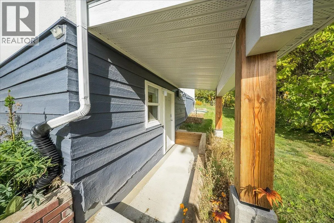
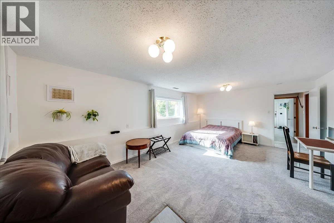
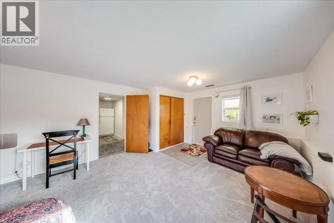
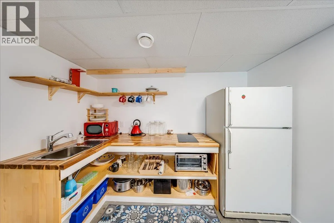
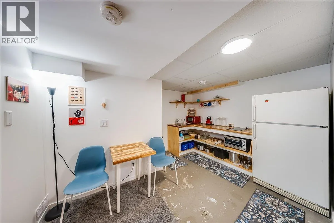
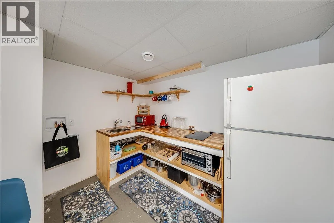
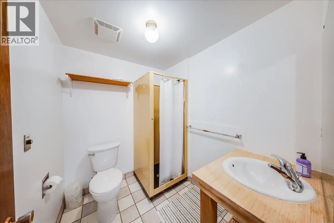
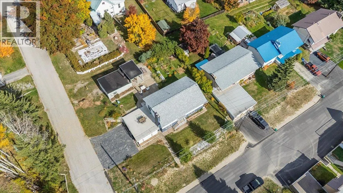
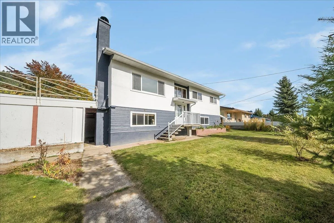
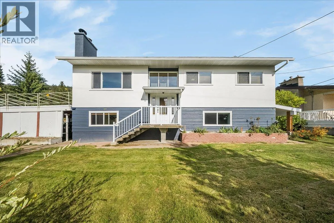
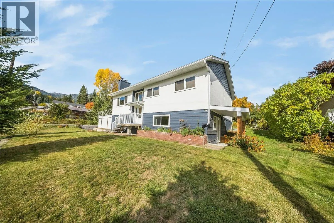
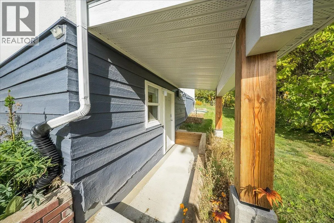
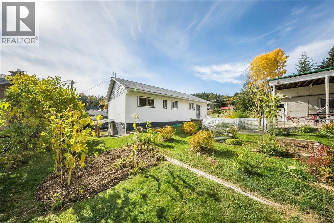
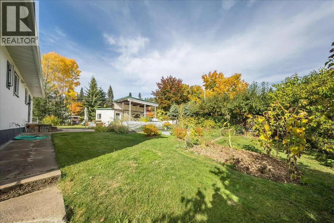
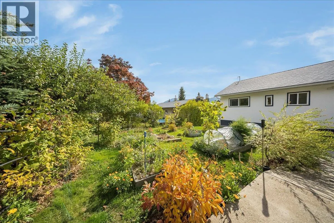
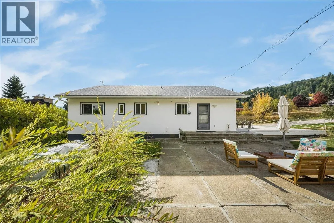
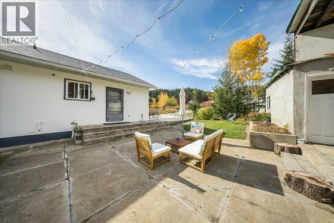
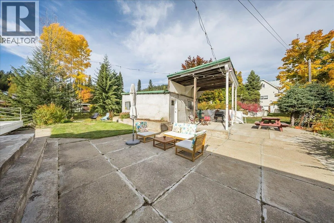
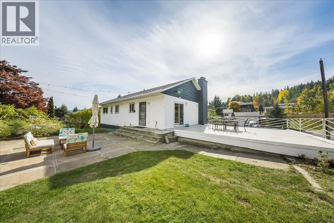
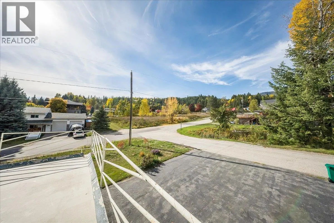
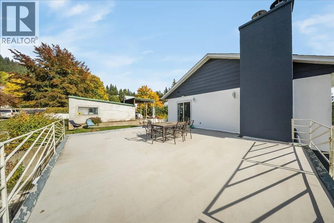
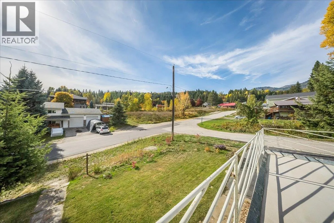
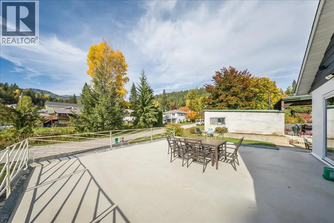
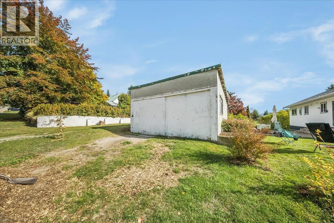
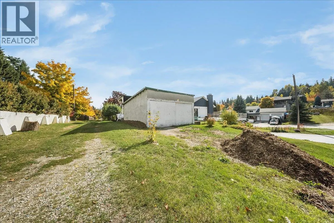
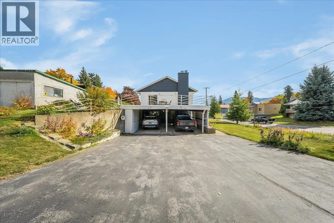
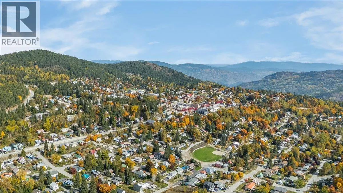
Some homes just have a feeling about them. The warmth & charm that makes you want to settle in. Welcome to 1614 Cook Avenue, a beautifully maintained home lovingly cared for by just 2 owners. Situated on 3 separate lots, this property offers a rare combination of space, privacy & functionality. Imag...ine morning coffee in the sun drenched living room, afternoons in the garden & summer evenings entertaining on the expansive deck. With a detached garage, covered parking & room for your RV, boat & toys, there's space for everything that comes with Kootenay living. Inside, the warmth & character are undeniable. The open kitchen, dining & living areas create an inviting space to gather, while beautiful updates complement the home's timeless charm. Offering 3–4 beds & 3 full baths, there's flexibility for every stage of life. The downstairs bachelor-style in-law suite has a separate entrance & offers space for extended family, guests or potential income. And because this is Rossland, there's an incredible mudroom, gear room & bike workshop for all your mountain adventures! A Blaze King wood stove downstairs adds even more warmth. Behind the charm is a solid, exceptionally well-cared-for home with a newer roof (2024), updated windows, extra insulation, high-efficiency furnace, on-demand hot water & fresh interior & exterior paint. 3 lots, ultimate spaces inside & out, wonderful neighbors & a home filled with warmth & character. This is Rossland living at its best! (id:10452)
Room Types
Bedroom
-
Dimensions 10'2'' x 11'9''
119.46 sqft
Bedroom
-
Dimensions 9'6'' x 9'10''
93.42 sqft
Dining room
-
Dimensions 11'8'' x 9'7''
111.81 sqft
Similar Properties (No results)
Listing courtesy of: RE/MAX All Pro Realty
This REALTOR.ca listing content is owned and licensed by REALTOR® members of The Canadian Real Estate Association.
